Aerleaf · Terrace & Rooftop Landscape Studio Mumbai · Bengaluru · Goa

Your rooftop can be more. Much more.

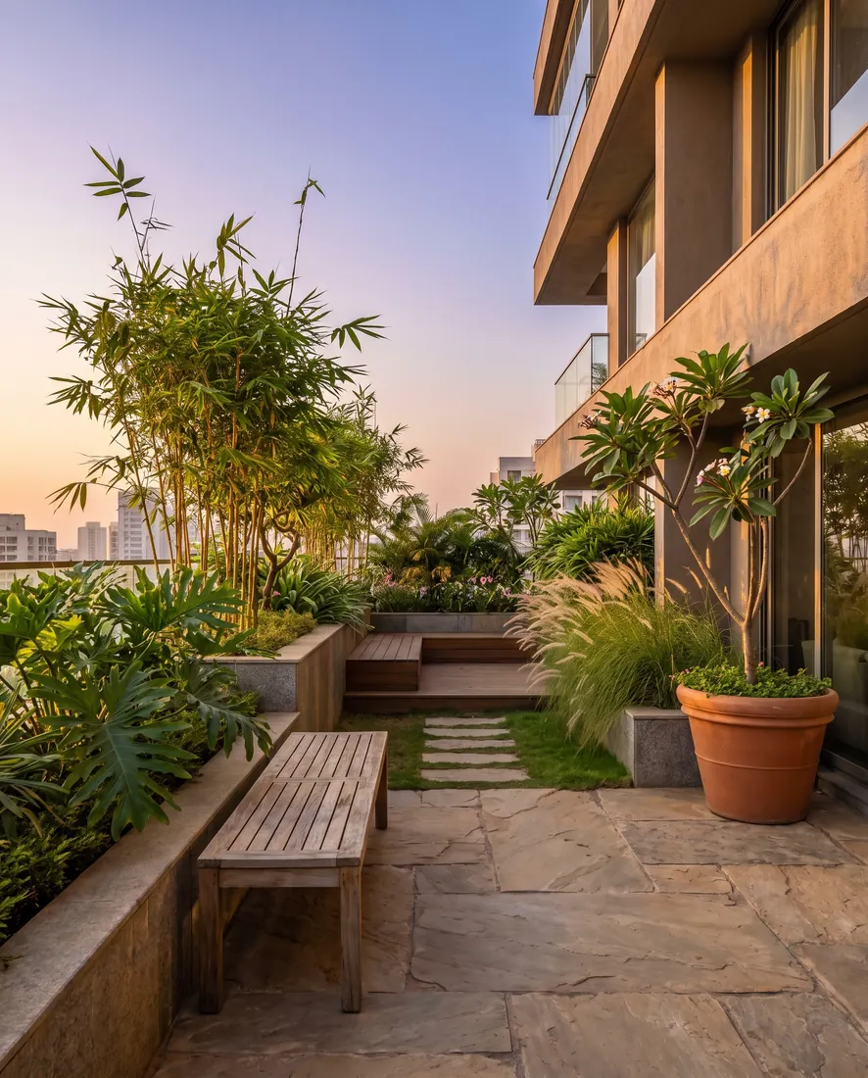
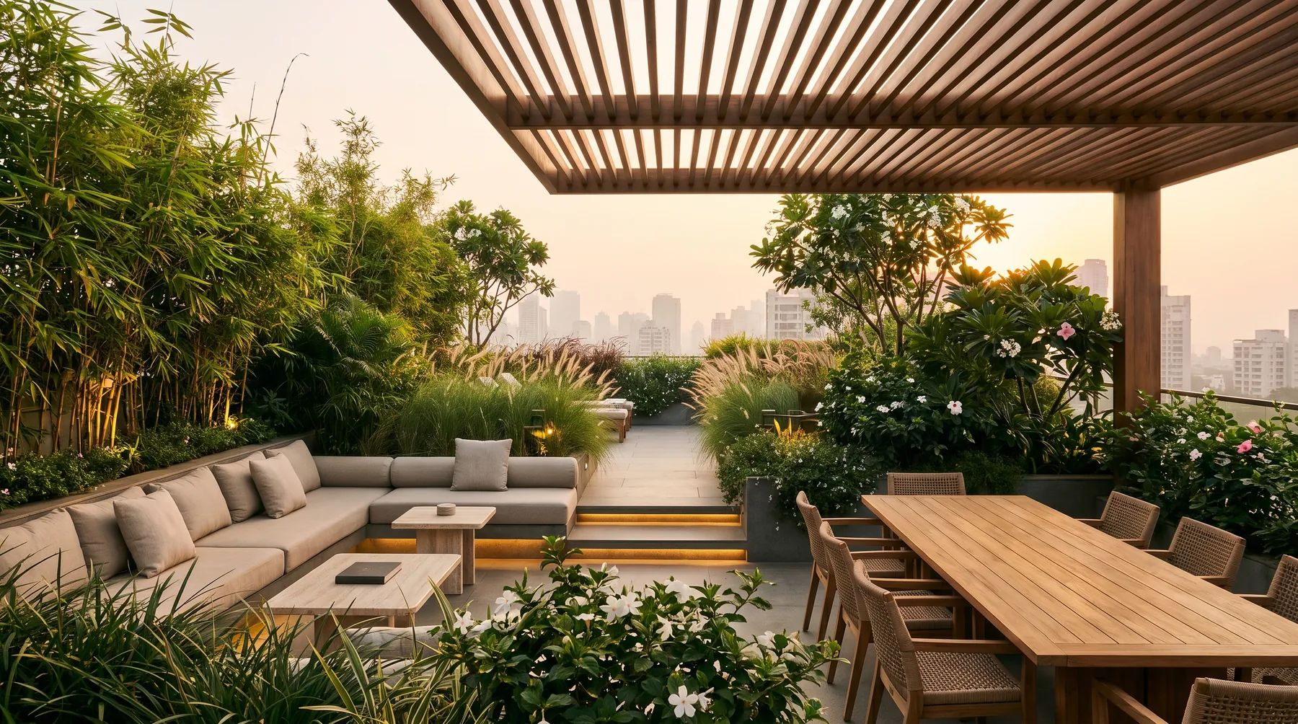
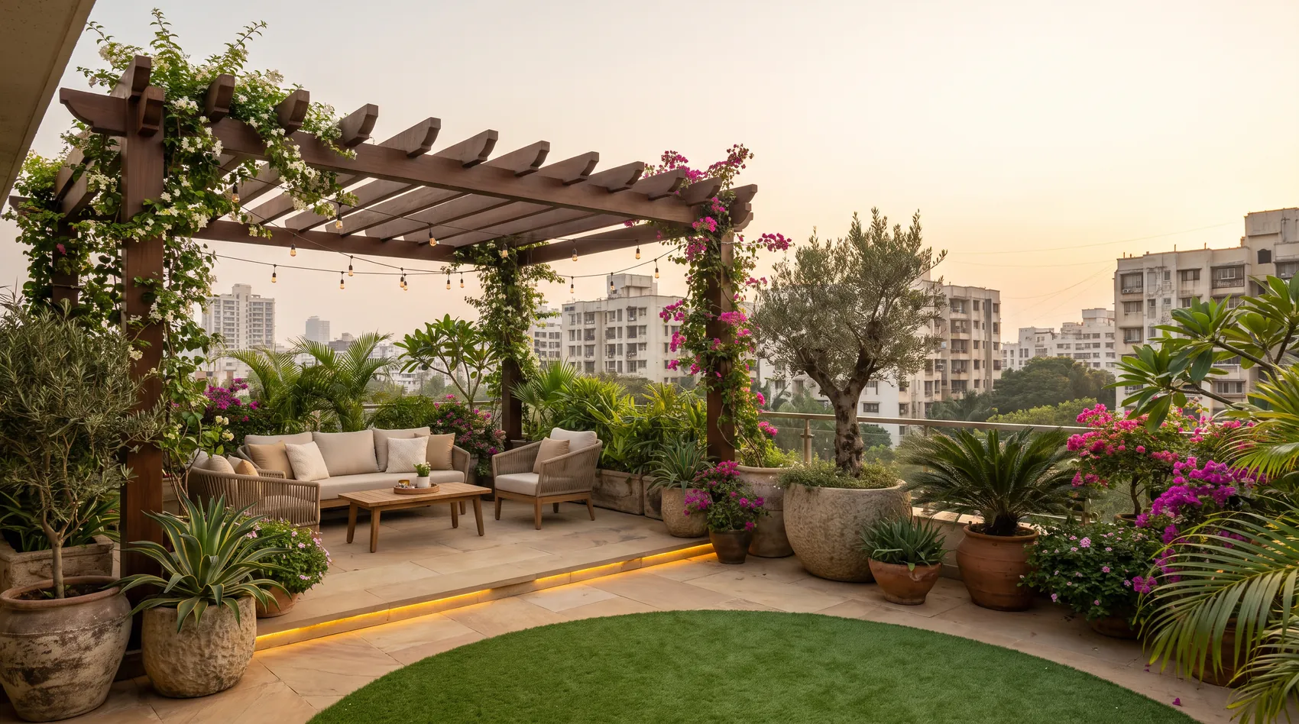
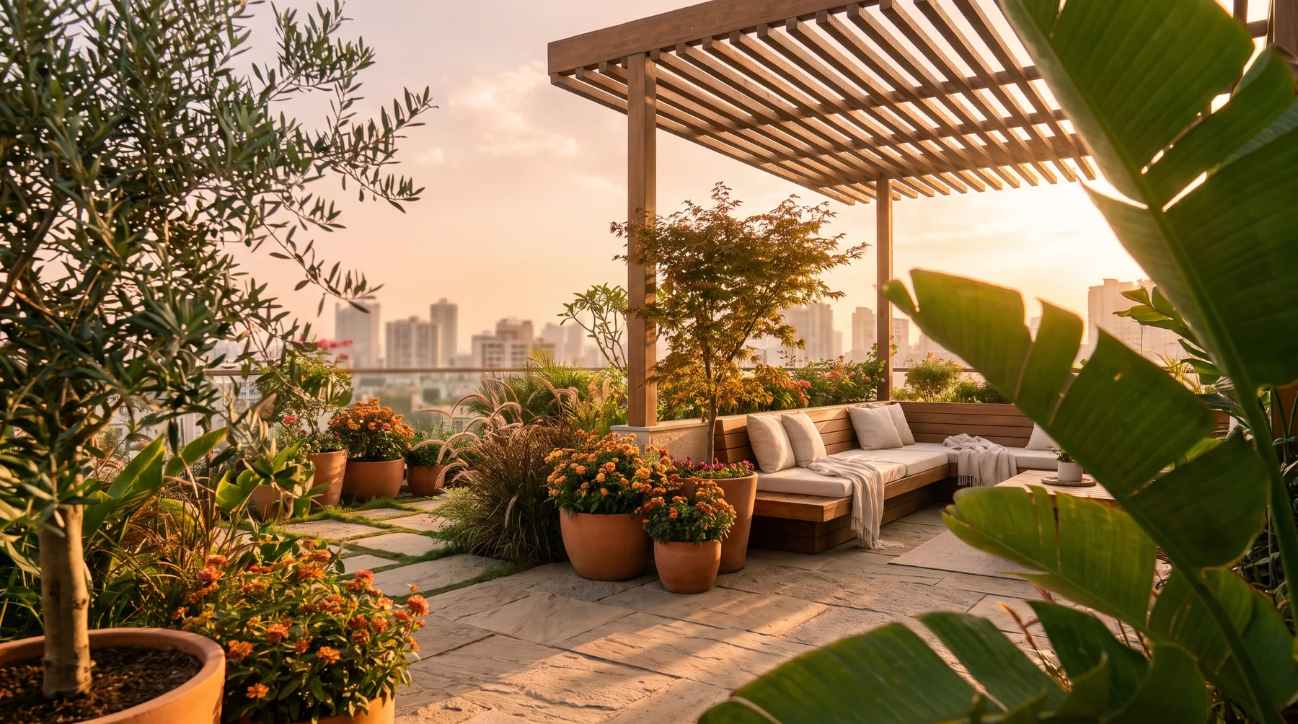
We transform unused terraces into thoughtful outdoor spaces for relaxing, gathering, and living closer to nature — designed for Indian sun, wind and rain.

Design · Planting · Lighting · Maintenance
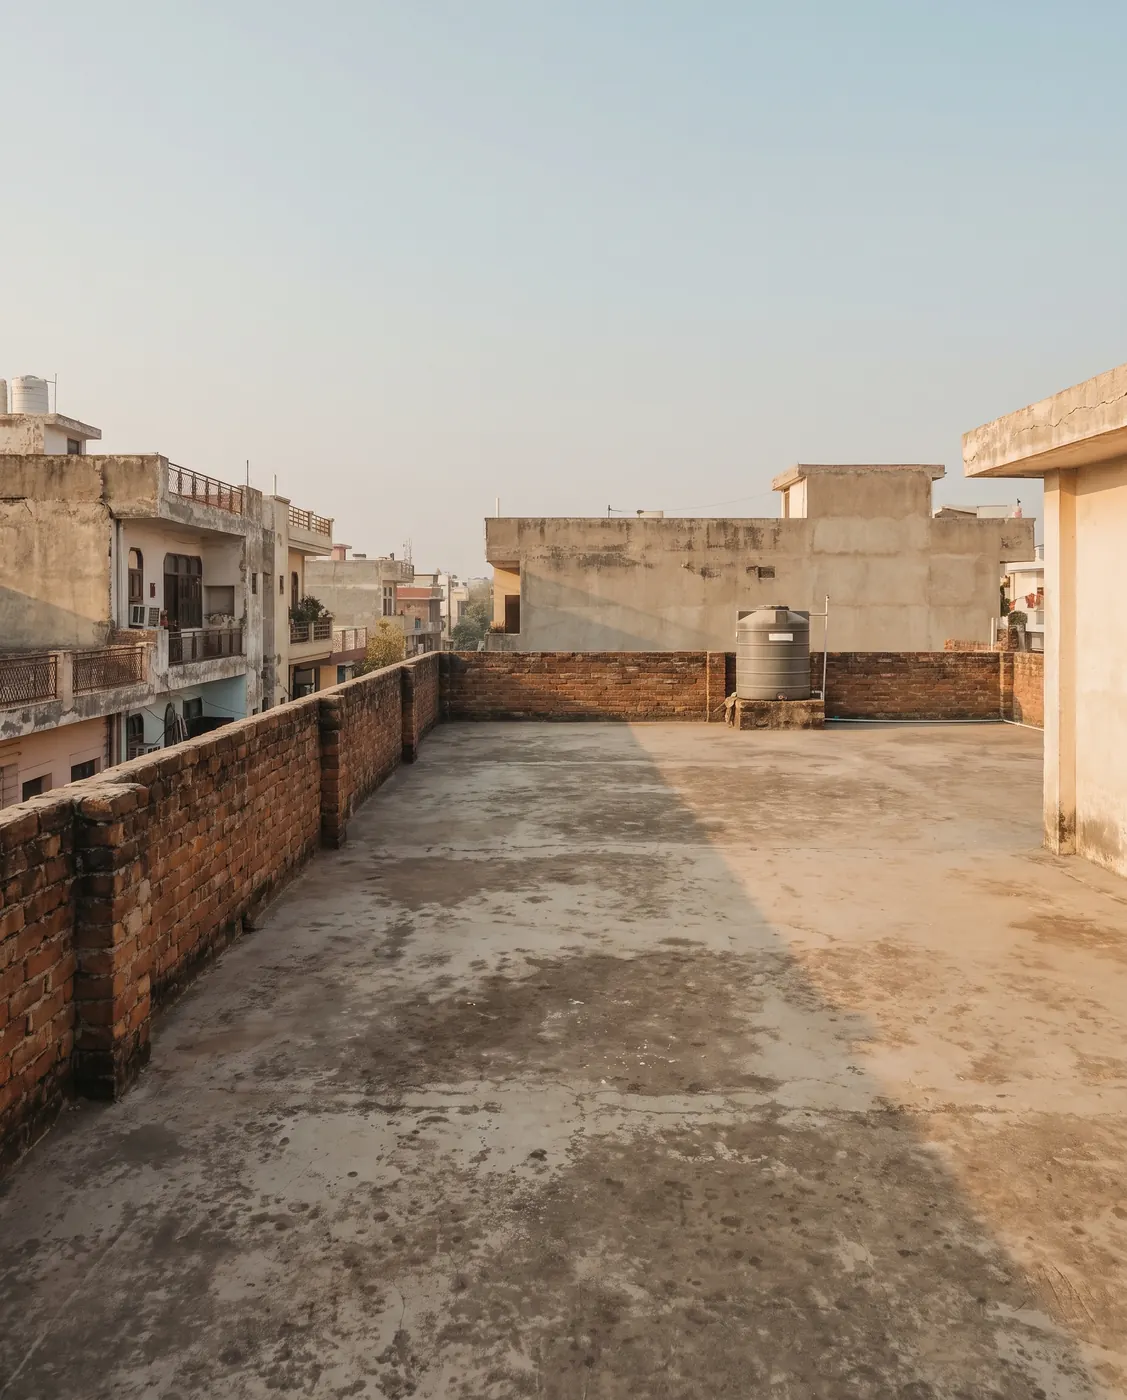
Most terraces start here

“An empty slab.
A lot of possibility.”

Before any planting, before any pergola — there is a slab of concrete, a water tank in the corner, and a question.

The Transformation

Same terrace.
Different life.

The structural bones of a building do not change. The way you experience them can change completely. Drag the slider to see a real Indian apartment rooftop before and after a design intervention.

Bare concrete rooftop before garden design The same rooftop transformed with pergola, planting, lighting and seating Before · Empty slab Aerleaf · Designed terrace

The camera position, building structure and terrace geometry are identical in both frames. Only the design has changed.

Space Planning

Every terrace has
its own possibilities.

We begin with a measured plan, then map how the space will be lived in. Hover over a zone to see what it holds, and what is held back from it.

01 Green Zone
Feature tree, layered planting, soft lawn edge.
02 Lounge
Low seating, side table, evening reading light.
03 Dining
4–6 seater under the pergola, ambient lighting.
04 Shade
Pergola with retractable canopy, hot-afternoon protection.
05 Movement
Wide stone path, no steps, single-level transitions.
06 Utility
Screened service area, water tank, irrigation manifold.
What we do

A studio, not a
vendor list.

We work across six disciplines, but the value is in how they meet. A pergola that holds planting. A lighting plan that respects the plants. An irrigation system that disappears into the design.

i
01

Terrace design

Planning the complete outdoor experience — zones, materials, planting, light. One coherent drawing set, not three subcontractor plans.

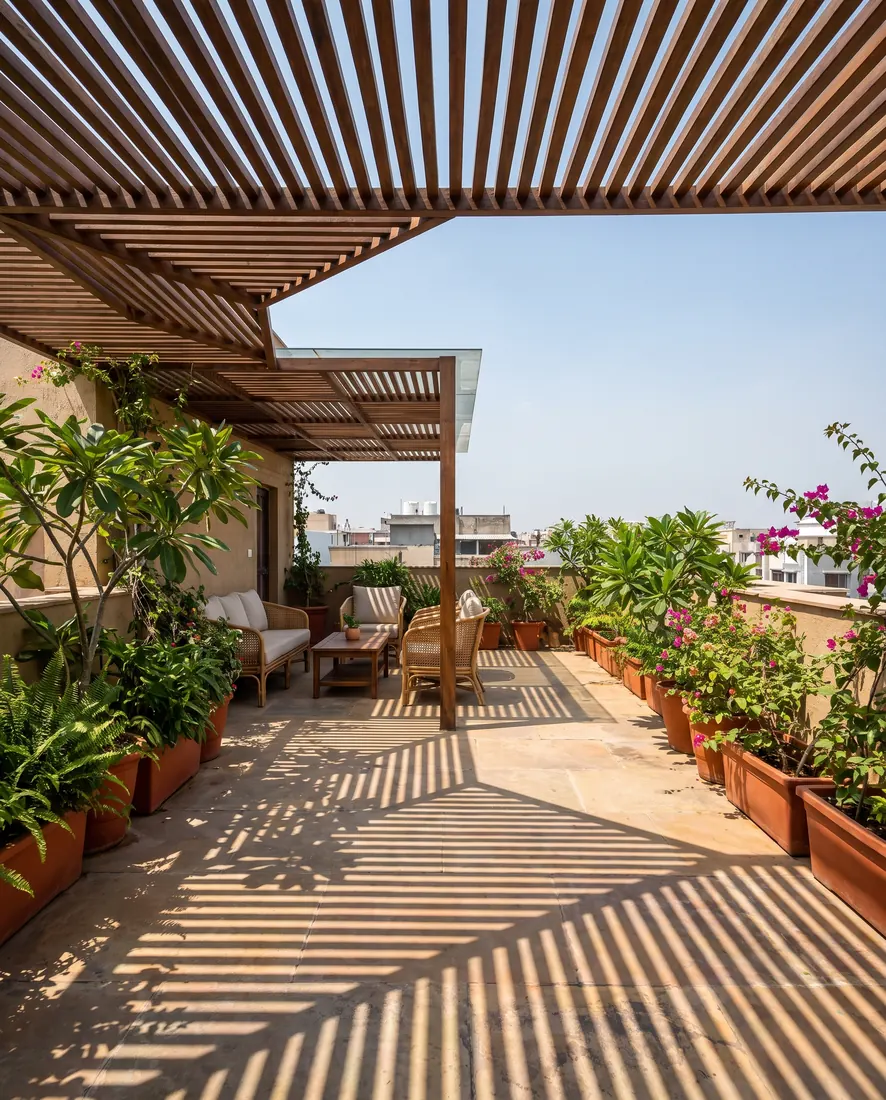
A designed terrace garden in afternoon light
ii
02

Planting design

Plants selected for the specific light, wind, root space and maintenance appetite of your terrace. Not a generic nursery list.

Layered planting in a designed terrace
iii
03

Pergola & shade

Timber pergolas, retractable canopies and climber frames that create comfortable shaded pockets in the harshest afternoon sun.

Pergola with shade pattern on a terrace
iv
04

Lighting

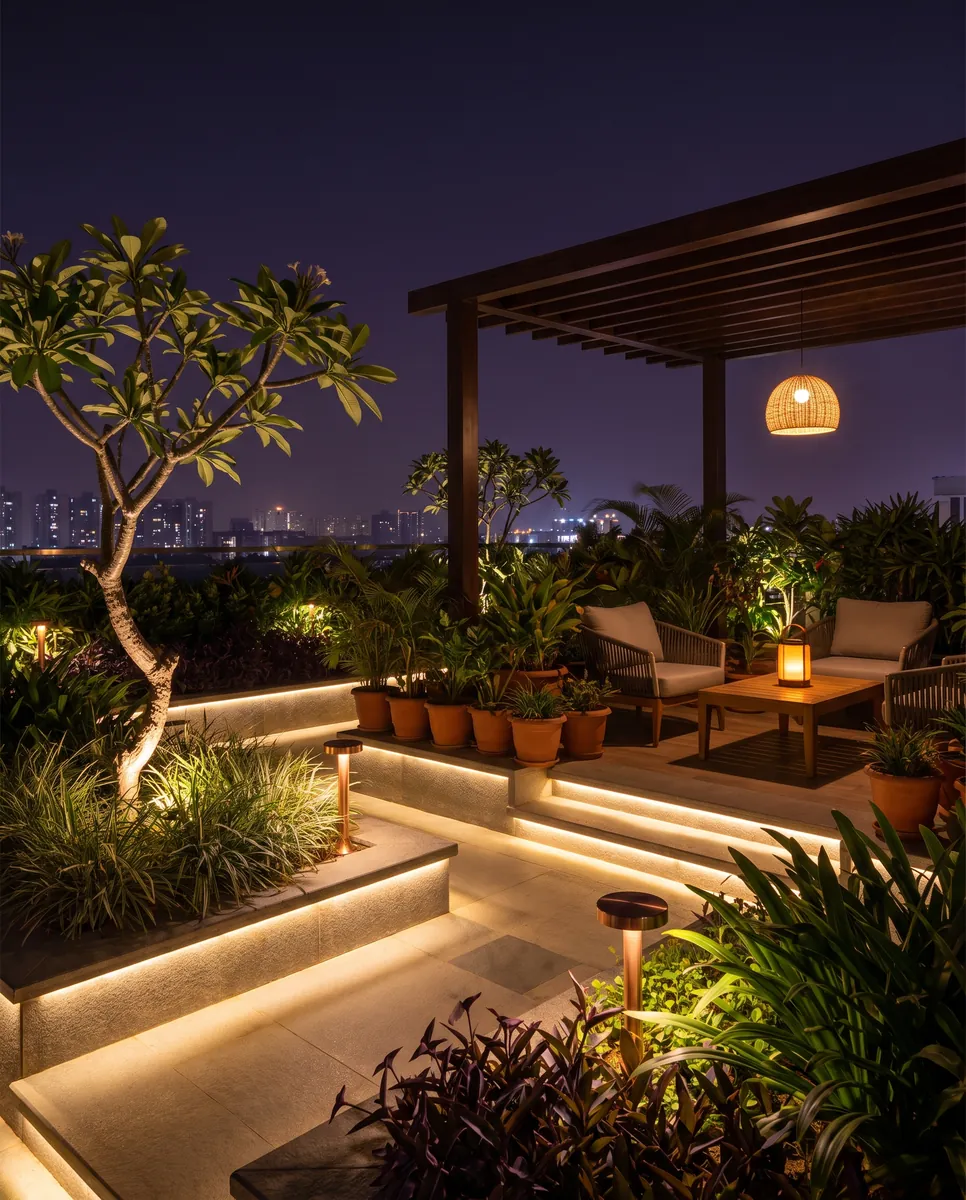
Warm, layered lighting — path lights, plant uplighting, pergola pendants. The terrace does not end at sunset; it changes character.

Terrace garden lit in the evening
v
05

Irrigation

Drip systems sized for the actual water need of the planting, with manual override for the monsoon. Designed to be ignored on a normal day.

Lush terrace planting in the morning light
vi
06

Maintenance

Monthly visits through the first year. Pruning, feeding, replacements. The garden is allowed to mature into the design, not stay frozen at handover.

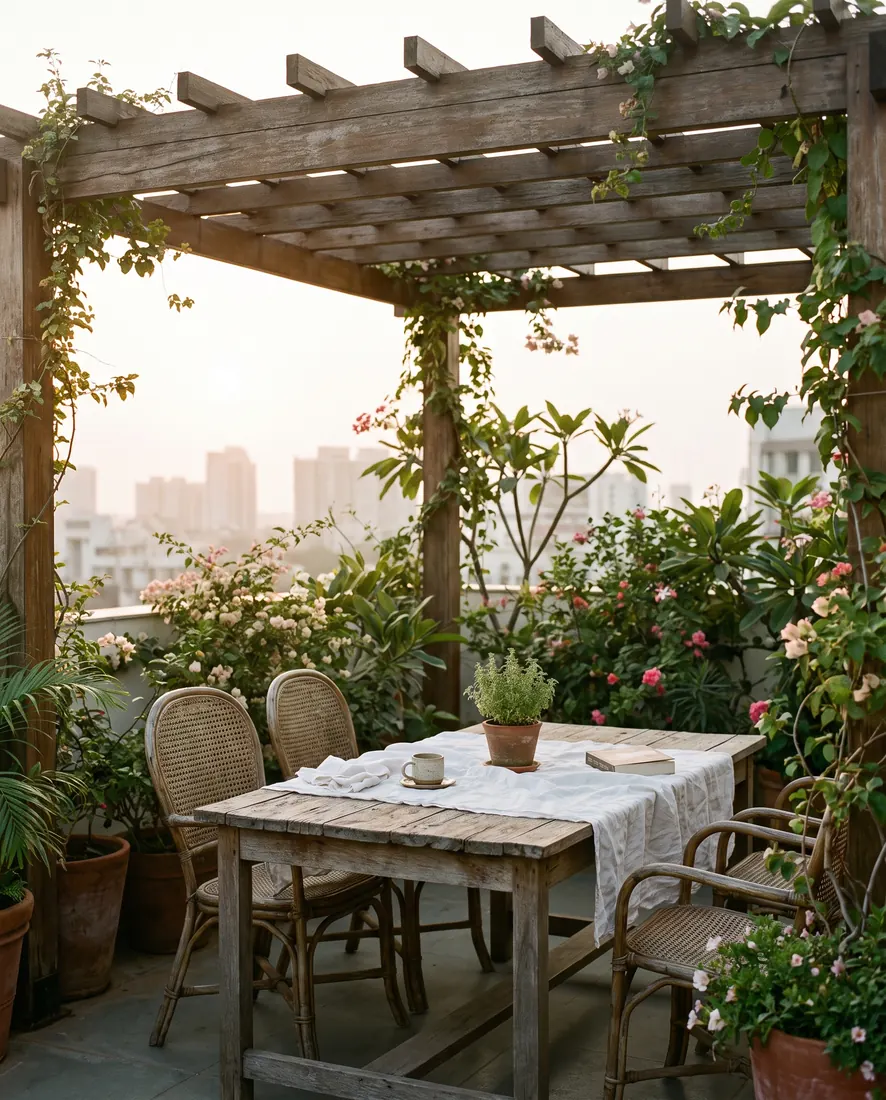
A mature rooftop garden at sunset
Designed around the sun

A terrace changes
every hour.

We design for a full day's arc — not a single hero photograph. The same space, four states. Hover or tap to see how light, shade and planting work together across the day.

Terrace garden in morning light
06 — 09Morning
Pergola shadow on the terrace at midday
11 — 14Midday
Terrace garden in the warm afternoon
16 — 19Evening
Terrace garden at night with landscape lighting
20 — 24Night
Sun path

South-west exposure is mapped in the first week. The pergola sits where shade is most needed in May.

Shade strategy

Two layers — a permanent structure for the harshest two hours, and a retractable canopy for the rest.

Plant selectionWind & water

Plants that survive 50 km/h gusts and three weeks without rain, in containers that fit a structural slab.

Build your terrace

Six layers.
One finished garden.

We work from the slab up. Each layer solves a real problem — drainage, root space, wind, sun, comfort, atmosphere. Together, they make a place you can live in.

01Floor
02Planters
03Greenery
04Shade
05Furniture
06Light
View
01 Stone flooring on a sloped screed with concealed drainage
02 Structural planters sized to the load the slab can carry
03 Layered planting — feature, structural, flowering, soft
04 Pergola and retractable shade for the harshest two hours
05 Furniture that lives outdoors — timber, stone, outdoor-grade fabric
06 Warm landscape lighting that takes over at dusk
Project · Concept demonstration

The Sky Courtyard.

A penthouse terrace in an exposed corner of a Mumbai high-rise. Strong afternoon sun, almost no comfortable usable space, and a brief from the family for a place to actually live, not just look at.
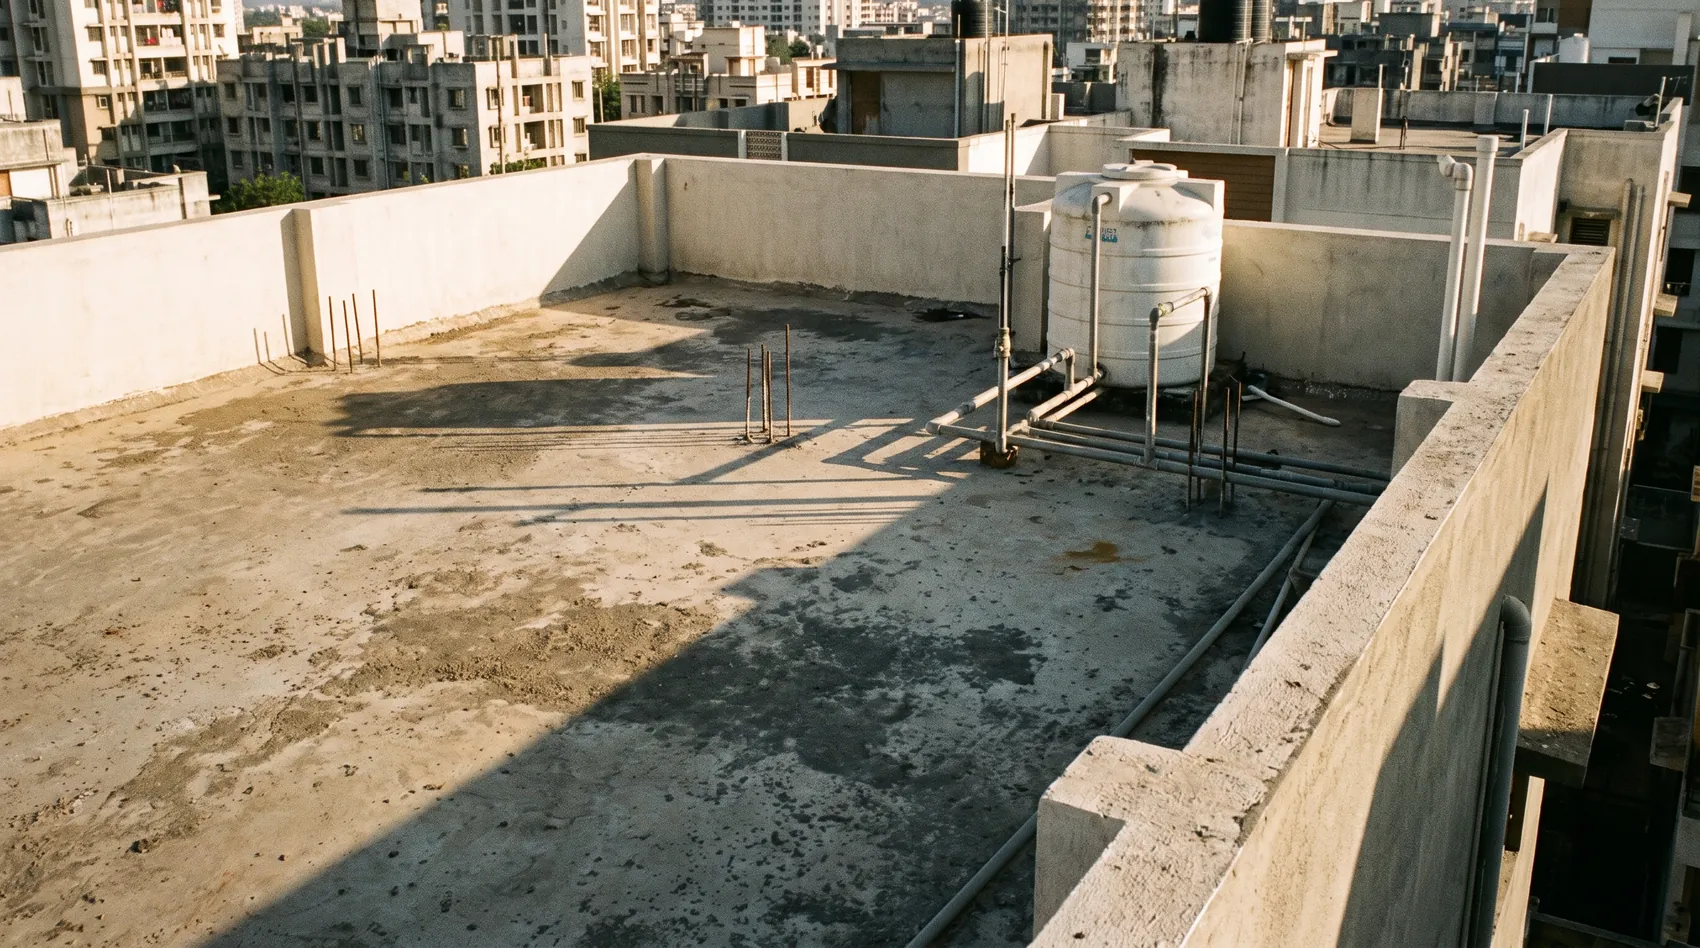
The bare rooftop before any design
01Before
Site study with sun and wind mapped
02Concept
Material and planting study
03Materials
Finished terrace in use at sunset
04Finished
The Sky Courtyard finished terrace at sunset
A garden that is lived in, not just looked at. Penthouse · 118 m² · South-west exposure

Concept project created for demonstration. Aerleaf is a fictional brand, used by Webgyre as a portfolio demonstration of how a luxury landscape studio could be presented online.

Material palette

Materials that belong
outdoors.

We choose materials for how they age, not how they photograph on day one. Stone weathers to a soft grey, timber silvers beautifully, terracotta deepens with rain.

Natural stoneKota · sandstone
Warm timberTeak · cedar
TerracottaHand-thrown
ConcreteHoned · textured
MetalCorten · black steel
GreeneryLiving
Why stone It carries Indian heat.

Honed Kota and sandstone stay cool enough to walk barefoot in May. They age in months rather than deteriorate.

Why timber It softens the architecture.

Teak and cedar weather to a silver grey without treatment, and a timber deck underfoot makes a terrace feel like a room.

Why terracotta It deepens the planting.

Hand-thrown planters and tiles warm up the green palette. A planted terrace in terracotta planters reads as older and more rooted.

Planting

Not every plant
belongs on a rooftop.

A terrace is not a garden plot. It is exposed to direct sun, drying wind, contained root space, summer heat, and the load limit of the slab. We plant for the conditions, not against them.

Direct sun

Most flowering plants need morning light and afternoon shade. We plan the pergola before we plan the planting.

Wind exposure

Open rooftops get 50 km/h gusts in monsoon. Flexible-stemmed plants survive; broad-leafed ones tear and lose their shape.

Root space

Slab load, planter volume and root depth are planned together. A 1.2m tree is not the same as a 4m tree, even at planting.

01 Feature trees

Single canopy anchors. Frangipani, fiddle-leaf, plumeria — plants that define a corner of the terrace.

FrangipaniFicusAlstonia
02 Structural plants

Mid-height plants that give the planting volume. Bamboo, areca, dracaena.

BambooArecaDracaena
03 Flowering layers

Seasonal colour that rewards the eye and the pollinators. Hibiscus, ixora, jasmine.

HibiscusIxoraJasmine
04 Soft foliage

Texture plants that fill the understorey. Liriope, ferns, philodendron.

LiriopeFernPhilodendron
05 Climbers

Plants that grow up the pergola. They make shade and soften the architecture over time.

BougainvilleaTrachelospermum
06 Ground layers

Low plants that finish the planting. Creeping thyme, dwarf mondo, lawn substitute.

ThymeMondoWedelia
After dark

Your terrace doesn't
end at sunset.

A well-lit terrace becomes a different room after dark. We plan lighting as part of the architecture, not as an afterthought — warm, restrained, and only where it has a job to do.

Terrace garden at night with warm integrated lighting

Four light layers, one calm evening.

Lighting is not a brightness setting. It is the way the terrace tells you where to walk, where to sit, what to look at, and where to rest your eyes. We plan four layers, each doing a different job.

Path lighting

Low, ground-recessed lights mark circulation without lighting the entire path. The eye is led, not flooded.

Plant uplighting

Selected feature plants are uplit to give the planting a third dimension at night. The garden reads as a sculpted object, not a flat backdrop.

Pergola lighting

Warm pendants or recessed strips under the pergola, dimmed to the level of the meal or the conversation, not the room.

Ambient seating

A single table lamp, a wall sconce, or a candle-and-lantern setting. The lounge becomes the warmest part of the terrace after 9 pm.

The process

From slab to canopy.

Five stages, each with a clear deliverable. The line that runs through them turns from straight to organic as the work softens the architecture into a garden.

i

Site

We understand the terrace, light, wind, structure, and how you want to use the space. We meet you on the slab.

ii

Concept

We establish zones, layout, and the landscape direction. You see the garden on paper before any work begins.

iii

Detail

Plants, materials, lighting, and the practical systems — drainage, irrigation, electrical — are all resolved.

iv

Create

Six to eight weeks of on-site work. The terrace transformation comes together, in the order the design needs it to.

v

Grow

Twelve months of monthly visits. The garden is allowed to mature into the design, not stay frozen at handover.

Start the project

What could your
terrace become?

The first conversation is free. We come to the terrace, look at the light, the wind, and the structure — and tell you honestly what is possible and what it would cost.

i
One visit, no obligation

90 minutes on the terrace. We measure, we listen, we share a written follow-up within five days.

ii
Honest scope

If your terrace does not need our full service, we will say so and refer you to someone who can do the smaller work well.

iii
Fixed-fee design

Once the brief is clear, the design fee is fixed in writing. No surprise change orders, no hourly billing on the project.

Tell us about your terrace.

Takes about two minutes

Your details stay with Aerleaf. We respond within one working day. Concept demonstration by Webgyre.

Call WhatsApp Consult →